Vega
Specs finalizing8'6" × 28' · RVIA/NOAH + NHTSA
Specs are finalizing — the dimensions and certification family are set, and everything else locks before we publish it. No sample numbers, no draft prices: when you see a figure on this page, it will be real.
The waitlist shapes what locks next, and waitlist registrations are how we decide which model enters the shop first. If you want one sooner, say so.
Drawings
These sheets are a preliminary layout for discussion, not a released drawing set. Dimensions are nominal and subject to engineering, the trailer supplier and certification review. The Vega layout is still being confirmed, so expect it to move.
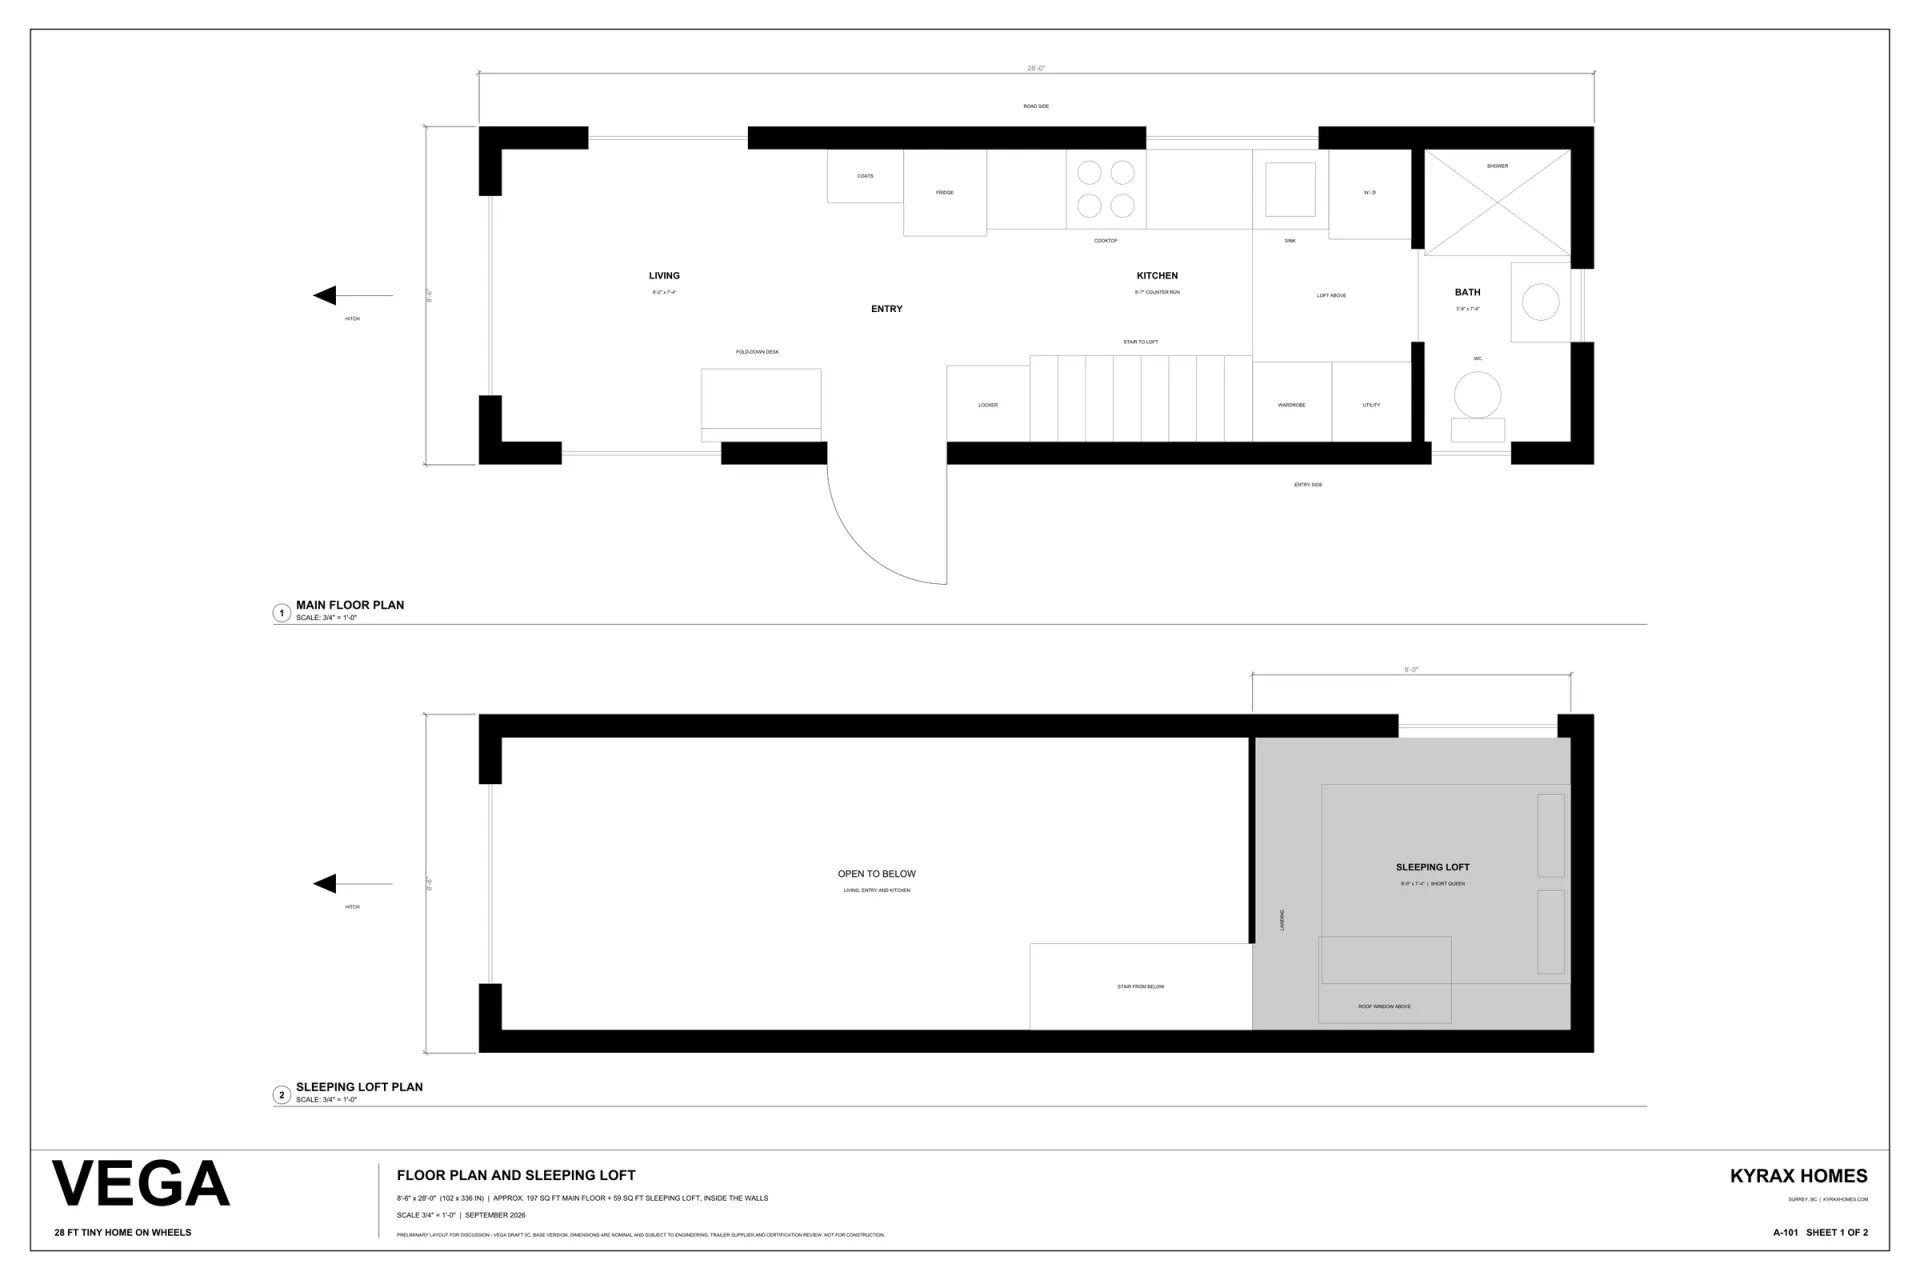
A-101 · Floor plan and sleeping loft
Open full sheet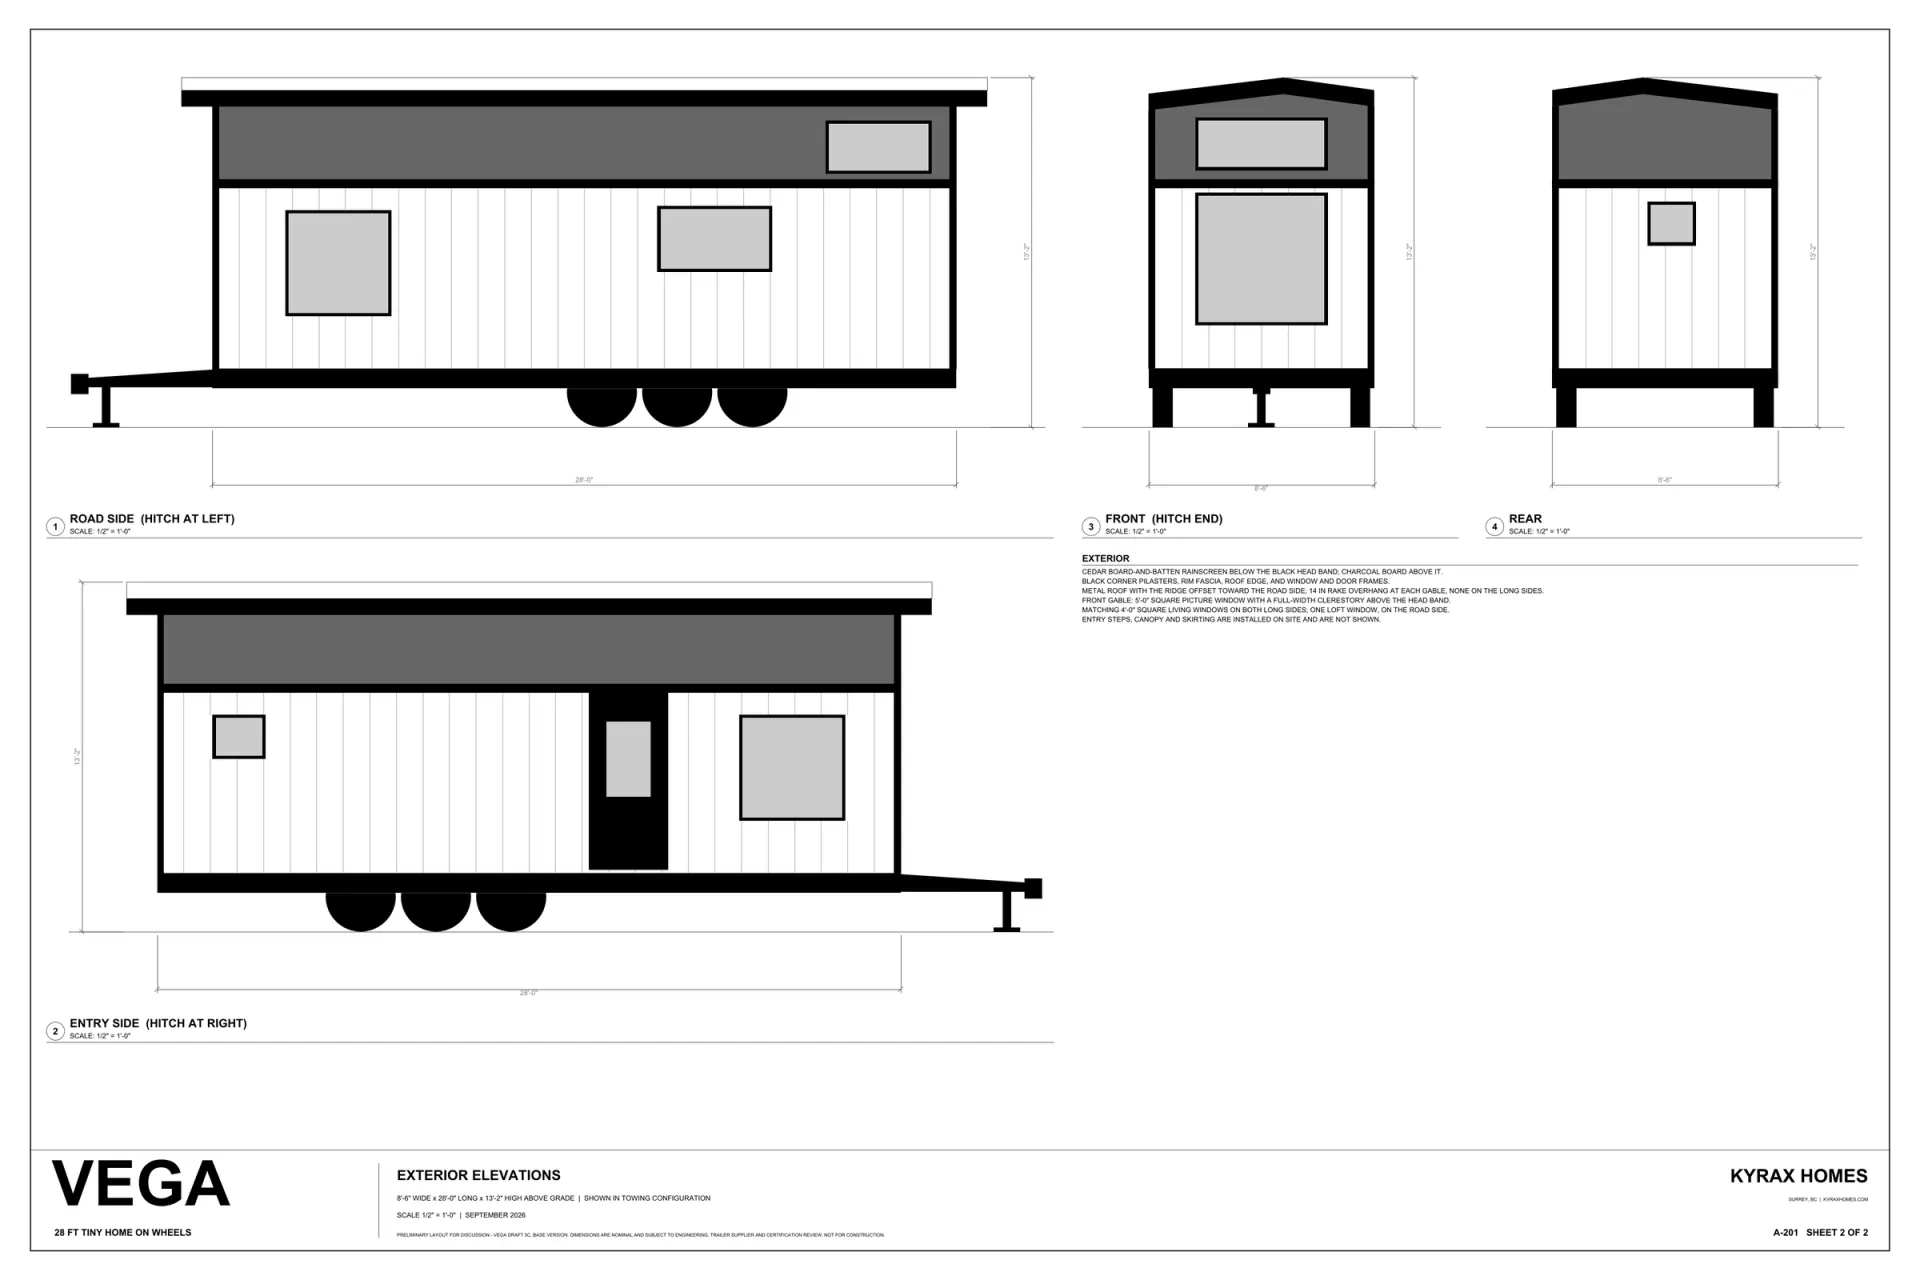
A-201 · Exterior elevations
Open full sheetJoin the waitlist
One email when the specs lock, one when the first build slot opens. Nothing else.
Can’t wait?
The flagship’s specs are locked and its build slots are real — it’s the model you can order today.
See the ValePlanning around this model? Bring the plan to a call — we’ll tell you what’s locked and what isn’t.